We have compiled a list of manufacturers, distributors, product information, reference prices, and rankings for 3D scanner.
ipros is IPROS GMS IPROS One of the largest technical database sites in Japan that collects information on.

3D scanner(3D CAD) - List of Manufacturers, Suppliers, Companies and Products | IPROS GMS

Last Updated: Aggregation Period:Apr 29, 2026~May 26, 2026
This ranking is based on the number of page views on our site.

3D scanner Product List

1~17 item / All 17 items

Displayed results

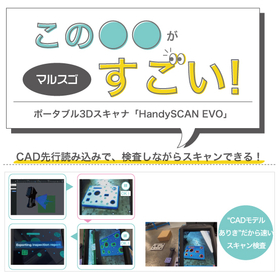

With Marsugo, you can scan while inspecting with CAD preloading!

Fully utilize the high scanning accuracy on-site! We will explain the unique technology of "HandySCAN 3D EVO"!

There are various types of 3D scanners, and point accuracy and specifications are important factors at the time of introduction. However, practicality in inspection is not determined by these factors alone. What we would like to introduce this time is the "HandySCAN 3D EVO series." Based on high accuracy and volumetric precision, it enables on-site inspection decisions and improved work efficiency through a unique scanning flow using AR! In the materials, we provide a detailed explanation of the reasons for the high accuracy unique to HandySCAN 3D EVO, its advantages, and the actual measurement flow that allows for simultaneous inspection while scanning, so please take a look. *You can download the materials from the button below.

  • 3D measuring device
  • 3D CAD
  • Other measurement and measuring equipment
  • 3D scanner

Added to bookmarks

Bookmarks list

Bookmark has been removed

Bookmarks list

You can't add any more bookmarks

By registering as a member, you can increase the number of bookmarks you can save and organize them with labels.

Free membership registration

[About Dimension Measurement] 3D Scanner

Irradiate the target object with a laser to detect unevenness! Visual verification and evaluation are possible with 3D data!

We use a 3D scanner to measure the dimensions of products and parts. By projecting a laser onto the target object, we detect its irregularities and capture the data as 3D information. The 3D scanner allows us to overlay the acquired 3D data with the product's 3D data, enabling visual comparison and evaluation. Additionally, by 3D scanning products that do not have drawings, we can recreate them in CAD and produce technical drawings. There has been an increase in measurement items that are difficult to evaluate solely based on dimensional measurements, such as product distortion and freeform surfaces, but evaluations that were previously challenging are now possible. 【Features】 ■ Projects a laser onto the target object to detect irregularities ■ Allows for visual comparison and evaluation by overlaying the acquired 3D data with the product's 3D data ■ Enables the recreation and drawing of products without existing drawings through 3D scanning ■ Allows for the evaluation of measurement items that are difficult to assess, such as product distortion and freeform surfaces *For more details, please refer to the PDF document or feel free to contact us.

  • Contract measurement
  • 3D scanner

Added to bookmarks

Bookmarks list

Bookmark has been removed

Bookmarks list

You can't add any more bookmarks

By registering as a member, you can increase the number of bookmarks you can save and organize them with labels.

Free membership registration

3D scanner

Handheld 3D scanner

The previously expensive laser handheld 3D scanner is now available at such a low price! Accuracy: 0.02mm Sampling Width: 0.02mm and above Volume Accuracy: 0.02mm + 0.02mm/m Contributing to your 3D modeling with high precision and high resolution.

  • 3D measuring device
  • 3D scanner

Added to bookmarks

Bookmarks list

Bookmark has been removed

Bookmarks list

You can't add any more bookmarks

By registering as a member, you can increase the number of bookmarks you can save and organize them with labels.

Free membership registration

SMARTTECH3D / Robotized

The optimal solution for "comparison inspection of measurement data and CAD models using a 3D scanner" and "reverse engineering"!

SMARTTEC's SMARTTECH3D Robotized is an integrated ecosystem for automating quality control and reverse engineering processes. It incorporates the advantages of a high-resolution scanning head equipped with a robotic arm and a 20MP detector to fully implement the designed measurement processes. It not only enables the automation of 3D model creation but also allows for the independent generation of inspection reports in PDF format and the direct display of deviation maps from CAD models on the measured objects.

  • 画像8.png
  • 画像9.jpg
  • 画像10.png
  • Scanner
  • 3D scanner

Added to bookmarks

Bookmarks list

Bookmark has been removed

Bookmarks list

You can't add any more bookmarks

By registering as a member, you can increase the number of bookmarks you can save and organize them with labels.

Free membership registration

I tried making a "lure-like thing" with a low-cost tool!

I tried to see how far I could go with a low-cost 3D scanner and modeling software!

"Mitarepo" is a series based on the concept of "I tried doing this!" where we introduce what can be done using various products. We deliver useful information each time from the wide range of product genres handled by System Create. The theme of Vol. 1 is "Making a 'lure-like object' with low-cost tools." We created a lure-like work using paper clay, then performed a 3D scan. Based on that data, we converted it into CAD data. This time, we are combining the tabletop 3D scanner "Polyga Compact S1," which is suitable for small works, with the modeling software "QUICKSURFACE," which can create CAD data from 3D scan data. - How accurately can we reproduce the shape of the handmade work? - What modeling features are available? We explain points of interest regarding modeling, along with comments from technical staff and actual images. *You can download the materials from the button below.

  • 3D CAD
  • Other CAD related software
  • 3D measuring device
  • 3D scanner

Added to bookmarks

Bookmarks list

Bookmark has been removed

Bookmarks list

You can't add any more bookmarks

By registering as a member, you can increase the number of bookmarks you can save and organize them with labels.

Free membership registration

3D scanner

Increase efficiency with a complete scan of the site! Leave everything in the factory to us.

Our company offers a 3D scanning service that can scan and create drawings of the entire site. As professionals in piping, ducts, and equipment, we understand and model the complex layouts within factories. We convert point cloud data into 3D models and further into 2D CAD and 2D drawings. This allows for visualization of everything from factory buildings to installed equipment on a computer. 【Features】 ■ Scanning that focuses on points that can only be achieved by an environmental equipment company ■ Short time, low cost, safe, accurate, and reliable ■ Accurate understanding of factory layouts and architectural drawings ■ Guidance on more appropriate piping routes and equipment *For more details, please refer to the PDF document or feel free to contact us.

  • Scanner
  • 3D scanner

Added to bookmarks

Bookmarks list

Bookmark has been removed

Bookmarks list

You can't add any more bookmarks

By registering as a member, you can increase the number of bookmarks you can save and organize them with labels.

Free membership registration

Marsgo: One device, two roles! Capable of wide-range and detailed scanning! Peel 3

Newly launched, high cost-performance 3D scanner "peel 3"! It can perform two roles in one device, capturing both wide areas and fine details!

Marsugo is a document that picks up the functions and features of various products and introduces the "amazing!" aspects. As 3D scanning becomes more commonplace, various types of scanners are emerging, becoming increasingly high-performance and user-friendly! For those who want to make a smart choice based on the balance of price and performance, or for those who are thinking it’s about time to have at least one device…! What we are introducing is the handheld 3D scanner "peel 3 series." Despite being an entry-level model, it is equipped with professional-grade scanning performance. It features the latest functions such as an intuitive touchscreen and vibration notifications. In this document, we explain the amazing capabilities of being able to scan both wide areas and fine details with just one device, including the differences between the "High-Speed Wide-Range Scan" and "Detailed Scan" modes, as well as how data integration can be performed with just a few clicks. *You can download the document from the button above.

  • 3D CAD
  • 3D measuring device
  • 3D scanner

Added to bookmarks

Bookmarks list

Bookmark has been removed

Bookmarks list

You can't add any more bookmarks

By registering as a member, you can increase the number of bookmarks you can save and organize them with labels.

Free membership registration

Fujitec Technical Research Co., Ltd. - Business Overview

We provide solutions to the issues of product design development and production technology in the manufacturing industry.

Fujitech Technical Research Co., Ltd. provides various engineering services and solutions for product design development and production technology in the manufacturing industry. We support all kinds of operations, including CAE analysis, strain and temperature measurement using fiber optic sensing, high-speed handheld 3D scanning, software for analyzing 3D laser measurement data, and non-contact quality control tools. We tackle problem-solving through various methods, from providing and selling design and production technology to contract CAD data creation, software development, and prototyping and experimentation. 【Business Contents】 ■ Product design development consulting for the industrial sector ■ Contract design/analysis for CAD and CAE ■ CAD and CAE system development/contract development ■ Contract experimentation/measurement ■ IoT and AI system development ■ Development of inspection/measurement device systems ■ Contract product prototyping ■ Sales of production equipment *For more details, please refer to our catalog or contact us.

  • Mechanical Design
  • 3D scanner

Added to bookmarks

Bookmarks list

Bookmark has been removed

Bookmarks list

You can't add any more bookmarks

By registering as a member, you can increase the number of bookmarks you can save and organize them with labels.

Free membership registration

Optiscan

High-precision, high-sensitivity 3D scanner

It is possible to obtain high-precision 3D point cloud data for reverse engineering, virtual measurement, and automatic inspection. There is no need to apply spray or coating paint, even if the measurement surface is glossy or dark-colored. Superior laser, electronics, and optical technologies synchronize with your operating machines (3D measuring machines, CNC, robots, portable arms) to enable higher accuracy and repeatability.

  • 3D measuring device
  • 3D scanner

Added to bookmarks

Bookmarks list

Bookmark has been removed

Bookmarks list

You can't add any more bookmarks

By registering as a member, you can increase the number of bookmarks you can save and organize them with labels.

Free membership registration

3D Scanner EinScan Series

A wide range of options including high precision, high speed, handheld type, and desktop type.

The lineup is as follows. We would appreciate it if you could consult us with the following information: - Purpose (measurement, reverse engineering, modeling, etc.) - Scanning subject <Handheld Type> Main Models - EinScan Pro HD: A model with high versatility and quality. - EinScan HX: The first industrial 3D scanner in the series. - EinScan H: A high-speed model that supports full color. <Desktop Type> With a fixed turntable, easy to use, bringing 3D scanning closer to you. <Desktop High-Precision Model for Inspection>

  • 3D measuring device
  • 3D scanner

Added to bookmarks

Bookmarks list

Bookmark has been removed

Bookmarks list

You can't add any more bookmarks

By registering as a member, you can increase the number of bookmarks you can save and organize them with labels.

Free membership registration

Product Introduction: Scanning & Modeling

Obtaining 3D data from physical objects - Please consult us for data acquisition through scanning until it takes shape.

We will digitize physical objects through scanning with a 3D scanner. - Confirmation of the shape of the processed item - Comparison of CAD data and the processed item - Dimensional inspection - Plate thickness inspection We can meet these requests. - I want to check the wear condition of parts - I lost the data - I want to remake an old mold - Digital archiving of cultural properties - I want to produce the existing physical object in a different size - I want to digitize the craftsmanship of artisans Please feel free to consult us with any of these concerns. 【Equipment Available】 CRYSTA-APEX S9108 (Mitutoyo) X: 900 Y: 1,000 Z: 800 VL-700 (Keyence) Φ500 L: 200 【Data Formats Available for Delivery】 STL, OBJ, 3MF, STEP, IGES *For more details, please refer to the PDF document or feel free to contact us.

  • others
  • 3D scanner

Added to bookmarks

Bookmarks list

Bookmark has been removed

Bookmarks list

You can't add any more bookmarks

By registering as a member, you can increase the number of bookmarks you can save and organize them with labels.

Free membership registration

Pre-load CAD for architecture and scan while inspecting!

Fully utilize the high scanning accuracy on-site! Explanation of the unique technology of "HandySCAN 3D EVO"!

In the construction industry, high precision inspections are required to ensure that structures are built according to design plans and that components are placed with accurate dimensions. Especially in complex shapes and large-scale structures, even slight errors can impact the overall quality. The "HandySCAN 3D EVO series" facilitates easy comparison with CAD data and enables rapid inspections on-site. This helps reduce rework and contributes to shortening construction periods. 【Use Cases】 - Dimensional inspections of structures at construction sites - Shape measurements of existing structures in renovation projects - Interference checks through comparisons between CAD data and actual dimensions 【Benefits of Implementation】 - Reduced inspection time through comparisons with CAD data - Improved quality through highly accurate measurements - Reduced rework through immediate decision-making on-site

  • 3D measuring device
  • 3D CAD
  • Other measurement and measuring equipment
  • 3D scanner

Added to bookmarks

Bookmarks list

Bookmark has been removed

Bookmarks list

You can't add any more bookmarks

By registering as a member, you can increase the number of bookmarks you can save and organize them with labels.

Free membership registration

Introduction of New Technology

Introducing products that can significantly shorten development lead times to enhance product quality!

We would like to introduce the new technologies that have been implemented at Sawada Industrial Co., Ltd. The "3D Scanner," which conducts functional analysis and design reviews necessary for product development in a virtual environment, and the "3D Printer," which allows for the examination of complex embedded components and the prototyping of specialized jigs from 3D CAD data. Additionally, we have introduced a "Clean Room" with airborne particles of O.lµm at less than 10,000 per cubic meter. For more details, please feel free to contact us. 【New Technologies】 ■3D Scanner ■3D Printer ■Clean Room *For more information, please refer to the PDF document or feel free to reach out to us.

  • Scanner
  • 3D Printer
  • Other clean room equipment and facilities
  • 3D scanner

Added to bookmarks

Bookmarks list

Bookmark has been removed

Bookmarks list

You can't add any more bookmarks

By registering as a member, you can increase the number of bookmarks you can save and organize them with labels.

Free membership registration

3D Product

Achieving high-quality, short-delivery products! 3D products utilizing digital tools.

Mtopia Inc.'s "3D Product" is a service that enables the provision of high-quality, short-delivery products using advanced 3D digital tools. We have examples such as mold production from products, scanning and modeling of culturally valuable materials, custom shoe lasts, and the production of original car parts. We propose the optimal methods and provide model production that reproduces delicate shapes. 【Features】 ■ Utilization of 3D digital tools ■ High quality ■ Short delivery time ■ Reproduction of delicate shapes For more details, please refer to our catalog or feel free to contact us.

  • 3D Printer
  • Prototype Services
  • 3D CAD
  • 3D scanner

Added to bookmarks

Bookmarks list

Bookmark has been removed

Bookmarks list

You can't add any more bookmarks

By registering as a member, you can increase the number of bookmarks you can save and organize them with labels.

Free membership registration

Business Trip Measurement Case Study - Flow of Mold Measurement

We specialize in measuring large items that are difficult to move. If you have any issues with dimensions or shape measurements, please contact us.

1. Issues - I want to measure the mold, but it is heavy and cannot be moved. - I want to visually grasp the current status of molds in various situations, such as new molds and updated molds, but I cannot. - The delivery time is short, and internal responses cannot be made. - I want CAD data for the molds. 2. Solutions - Bring measuring equipment (ATOS & TRITOP) into the factory for measurement. → It can be done even if the mold is still attached to the press or molding machine (consultation required). - It can be done at night or on holidays when factory vibrations are reduced. - Reverse modeling of 3D CAD data from the mold measurement data. 3. Effects - By measuring the molds and pressed products, visualization of springback, feedback for updated molds and mold corrections. - 20% reduction in labor hours for mold corrections. - Creation of CAD data from drawings-less shapes within 5 days. - Improvement of FEM accuracy through comparison of analysis results and actual measurement results. ● For more details, please contact us.

  • Other measurement, recording and measuring instruments
  • 3D scanner

Added to bookmarks

Bookmarks list

Bookmark has been removed

Bookmarks list

You can't add any more bookmarks

By registering as a member, you can increase the number of bookmarks you can save and organize them with labels.

Free membership registration

Easily conduct site surveys with a 3D scanner.

It is also possible to create new detailed drawings at sites without existing plans! Sample point cloud data will be distributed.

Our company conducts surveying operations using 3D scanners. By capturing the site as point cloud data with a 3D scanner, it is easy to measure distances. The accuracy is ±1mm for distance error and ±19 for angle accuracy (with a vertical error of ±0.9mm at 10m). Additionally, the scanning time is overwhelmingly faster than manual surveying, with the point cloud data being captured for the entire area in about 30 minutes. Even if something is forgotten during measurement, distances can be checked at any time by simply reviewing the data without having to return to the site. 【Features】 ■ Easy distance measurement ■ Accuracy: ±1mm for distance error, ±19 for angle accuracy (with a vertical error of ±0.9mm at 10m) ■ Scanning time is overwhelmingly faster than manual surveying ■ Distances can be measured at any time by reviewing the data, even if something is forgotten ■ 3D and 2D CAD data can be created based on point cloud data ■ Detailed drawings can be created even at sites without existing plans *We listen to each customer's concerns and requests through phone calls, emails, and meetings, providing careful proposals and prompt responses to deliver peace of mind and trust.

  • Scanner
  • 3D scanner

Added to bookmarks

Bookmarks list

Bookmark has been removed

Bookmarks list

You can't add any more bookmarks

By registering as a member, you can increase the number of bookmarks you can save and organize them with labels.

Free membership registration

Case Study of Support for Introducing Manufacturing Subsidies | 3D Scanners and BIM Software

Amount of manufacturing subsidy obtained: 8 million yen. Solving the challenges of traditional surveying methods! Reducing time and labor costs significantly improves productivity.

Are you struggling with the introduction costs of "3D scanners and BIM software"? "Traditional surveying methods are time-consuming and costly, and discrepancies with drawings have been a challenge..." Introducing state-of-the-art equipment is key to enhancing a company's competitiveness, but the costs can sometimes pose a significant barrier. Our company offers "subsidy support" to make high-cost equipment investments possible. Below, we introduce a case where we supported the introduction of "3D scanners and BIM software" using manufacturing subsidies. 【Case Introduction】 ■ Reason for Considering Introduction → Traditional surveying methods are time-consuming and costly, and discrepancies with drawings have been a challenge. ■ Subsidy Support Achievements → Amount of manufacturing subsidy obtained: 8 million yen ■ Introduction Effects → Surveying time was reduced to one-third. We can now respond quickly to design changes, significantly improving productivity. By utilizing subsidies, it is possible to overcome cost barriers and achieve both technological innovation and business expansion. For more details on subsidy support, please check the catalog download button. Feel free to contact us with any inquiries.

  • Management consultant/Small business consultant
  • 3D measuring device
  • Other CAD
  • 3D scanner

Added to bookmarks

Bookmarks list

Bookmark has been removed

Bookmarks list

You can't add any more bookmarks

By registering as a member, you can increase the number of bookmarks you can save and organize them with labels.

Free membership registration